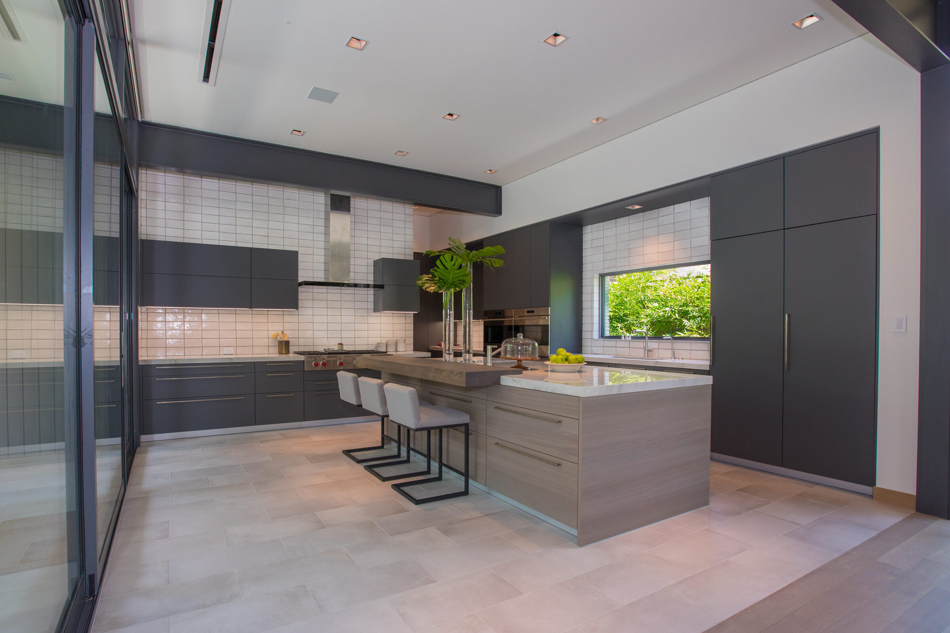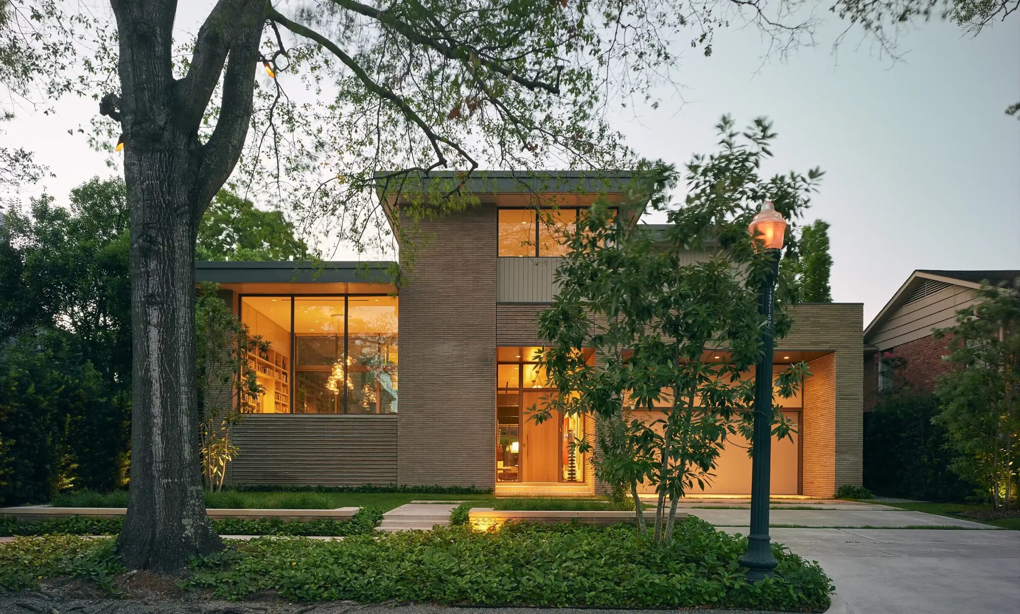
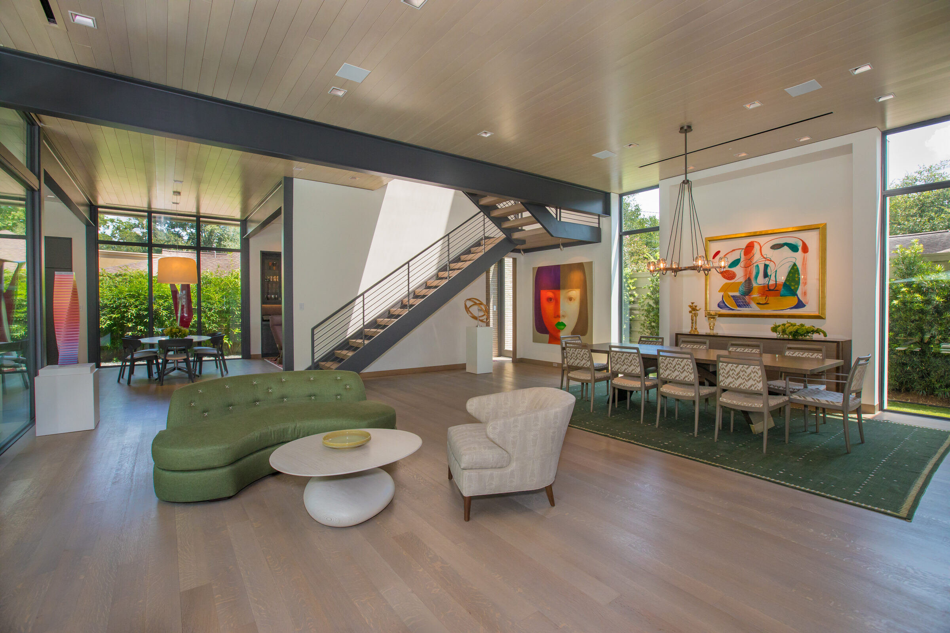
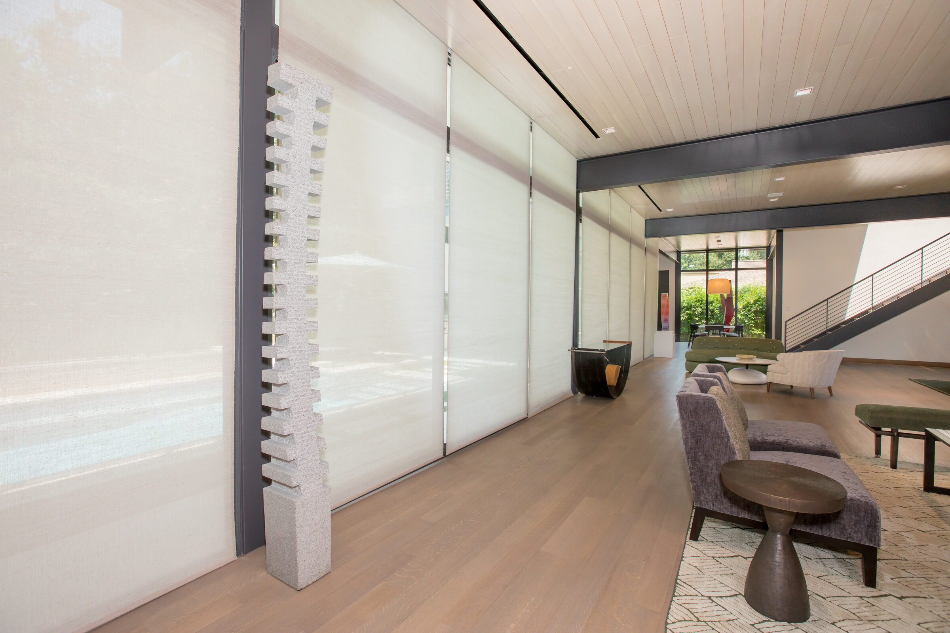
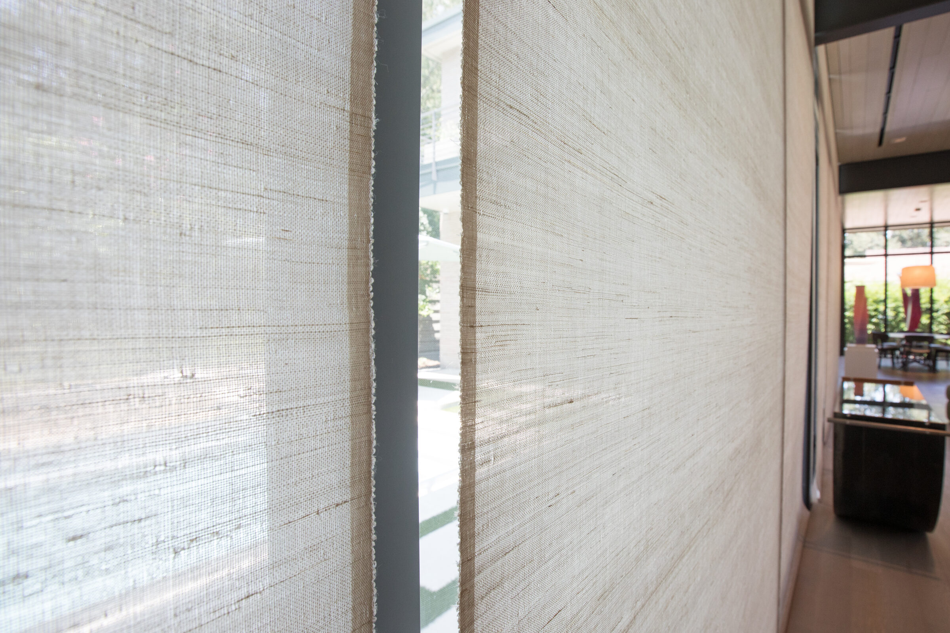
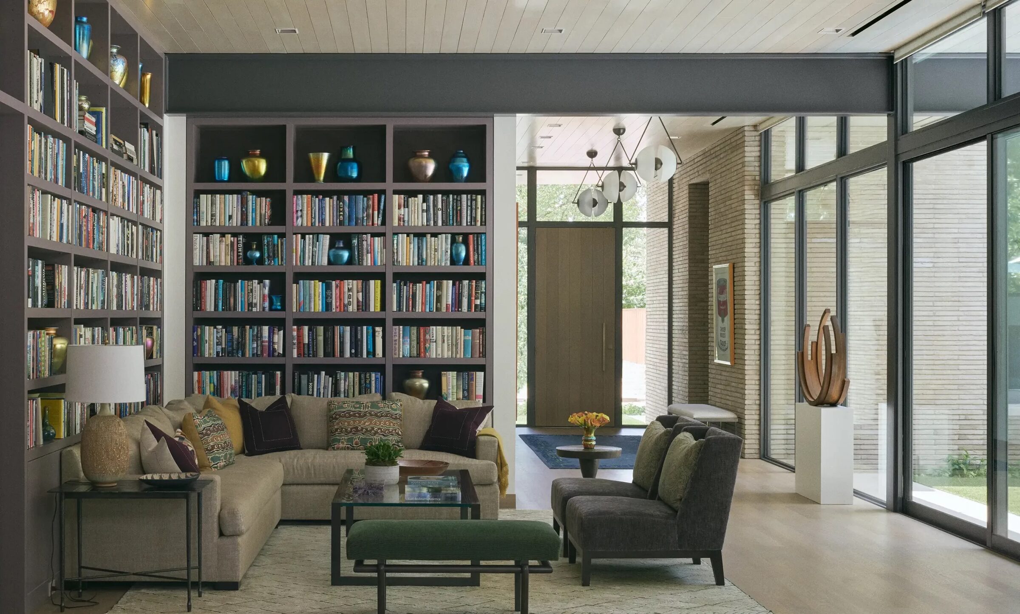
Working alongside builder Thomsen Company, architect Dillon Kyle Architects, and interior designer Ann Wolf from the ground up, we built the answer into the ceiling itself. More than two dozen motorized shades, dressed in Hartmann and Forbes fabric and run on Crestron motors, sit in pockets built to match the wood ceiling above them. You can barely see the opening they come from, and when they are raised, you do not see them at all. In the primary bedroom, a motorized drapery track works alongside the shades for full control over light and privacy. Lower everything from a keypad or a touch panel, and the glass disappears behind fabric instead of flooding a room with afternoon sun.
Lighting works the same way, on purpose. Engraved keypads replace banks of switches throughout the house, each one programmed with the scenes the family actually uses, a single press instead of a run of switches to get a room right.
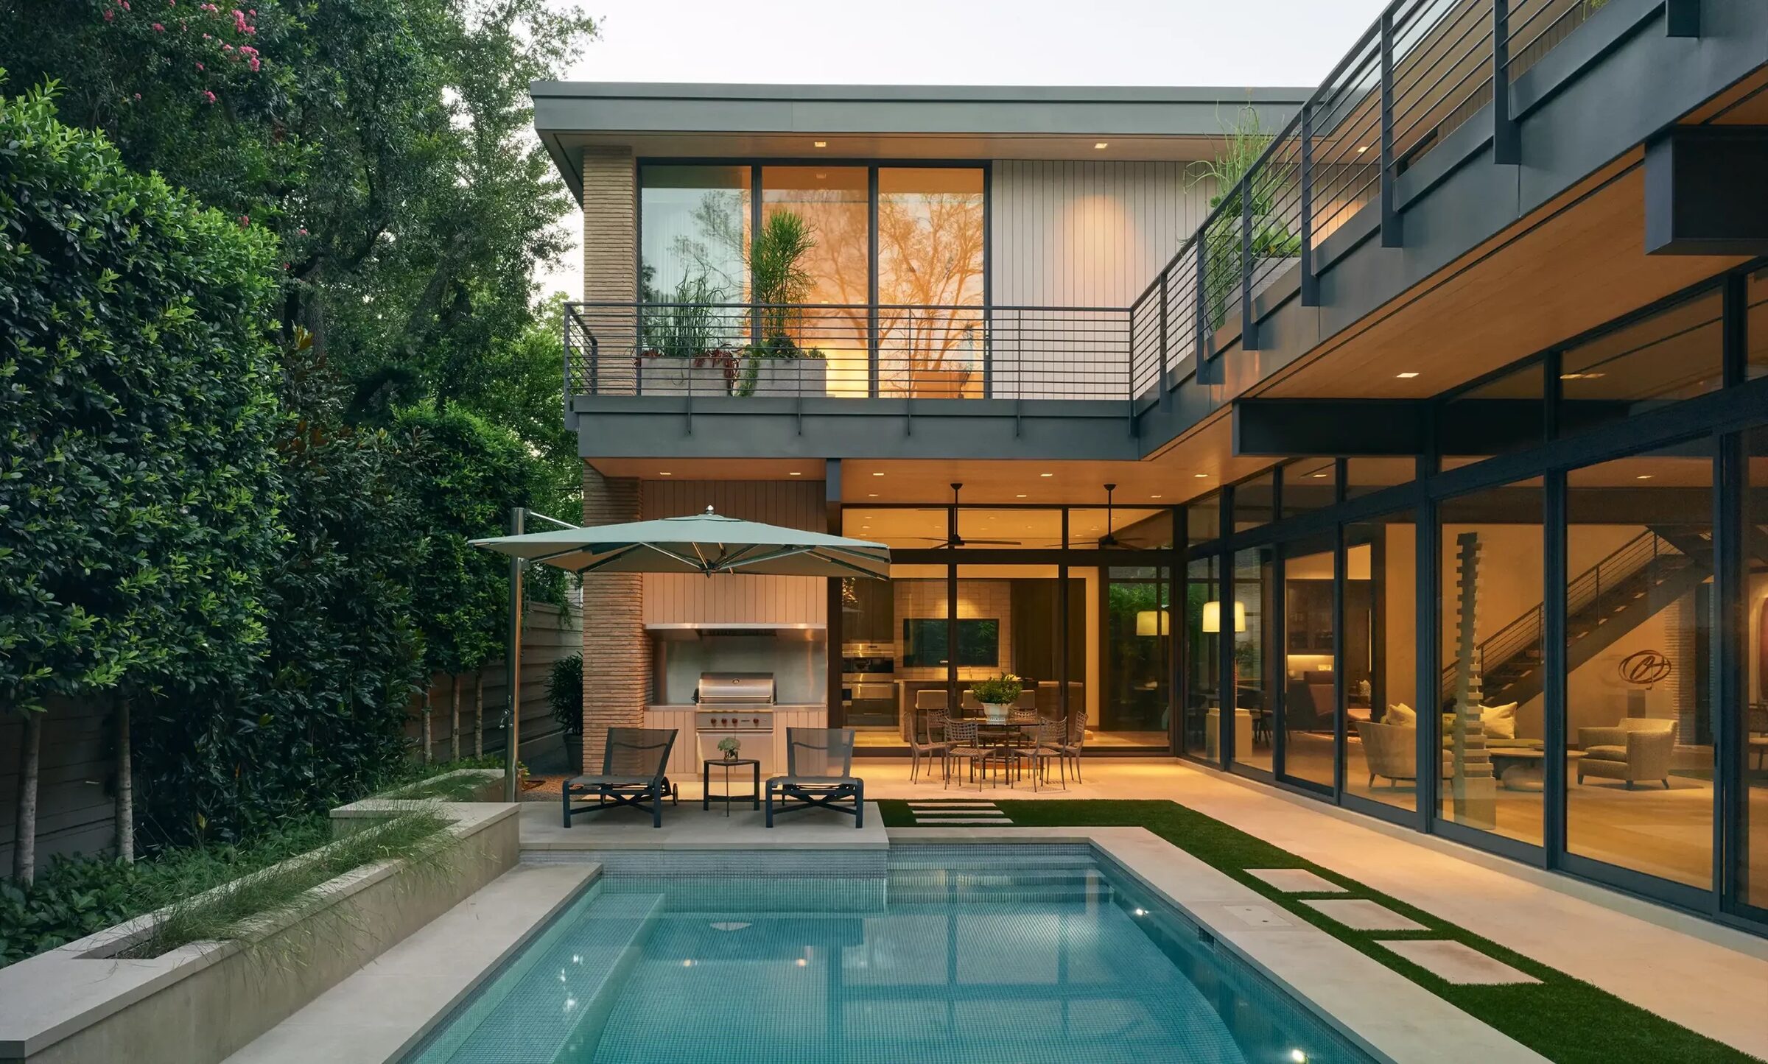
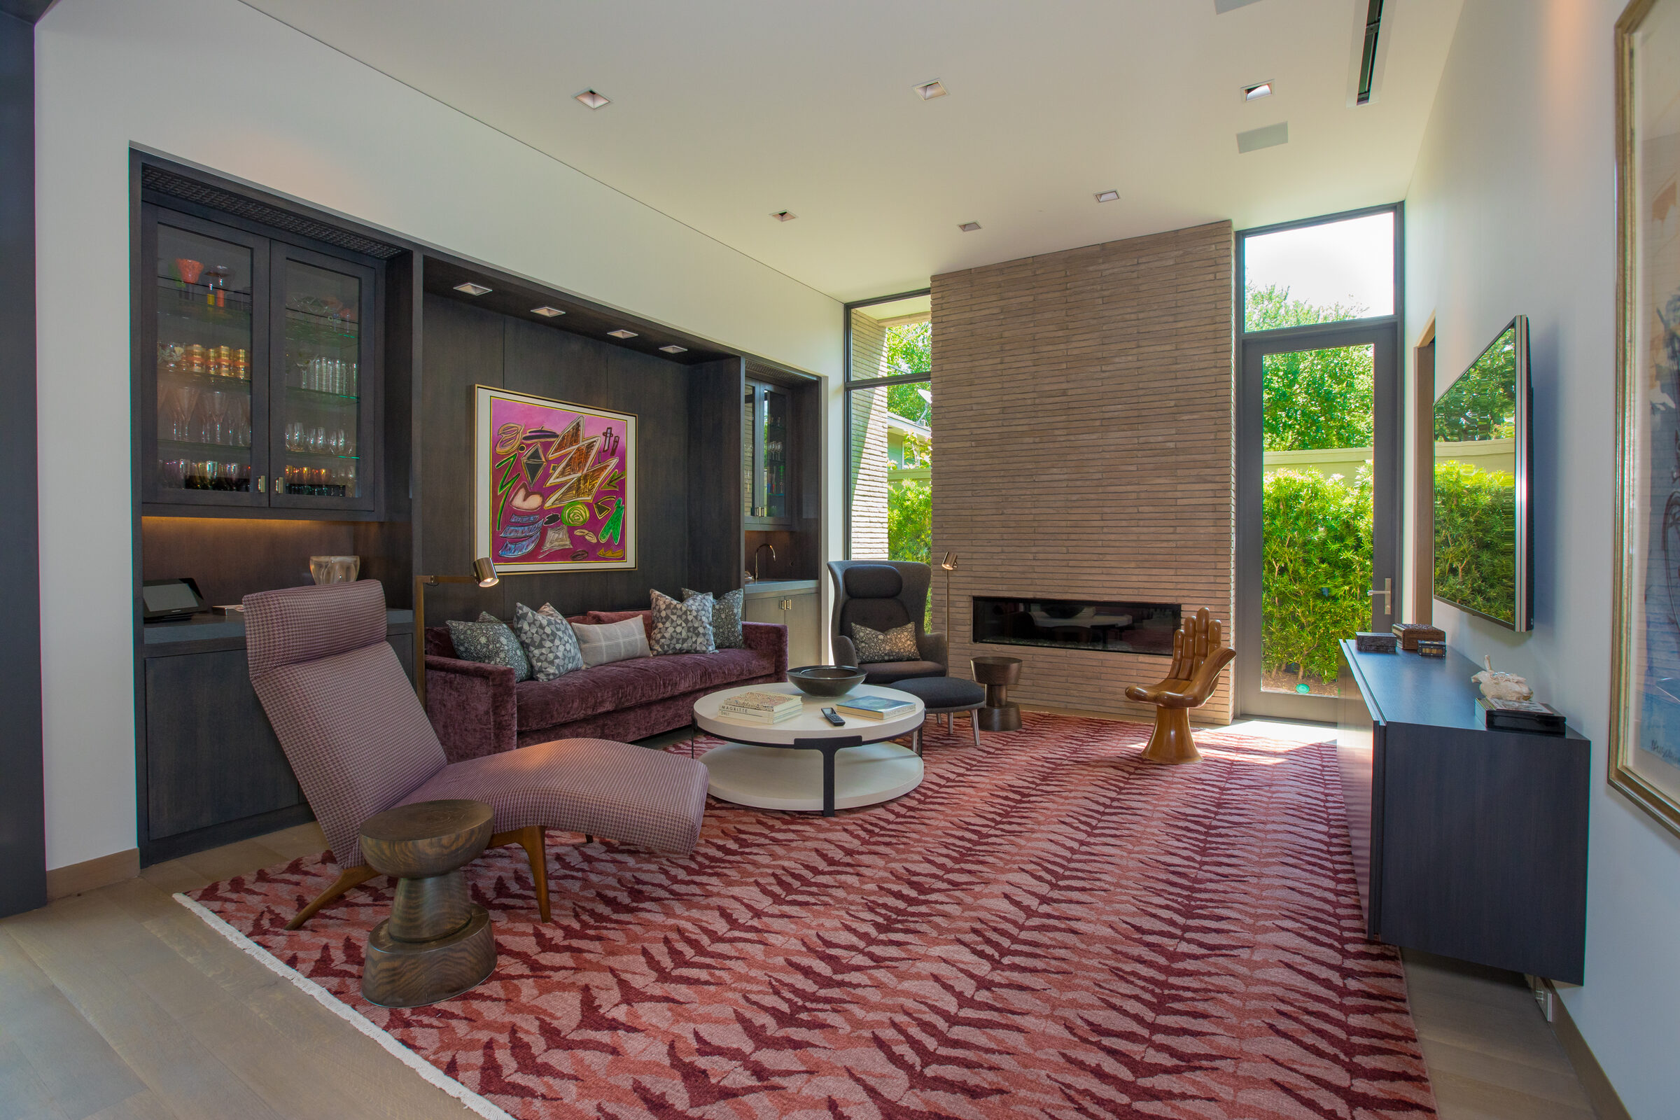
Music runs on the same system through the sitting room, dining room, kitchen, dining porch, pool, primary suite and bath, and out to the deck, with square ceiling speakers set flush to match the square recessed lighting instead of standing out against it. Landscape speakers keep the sound even outside instead of loud. In the den, a television sits on the wall opposite the fireplace, with the equipment relocated out of sight, surround sound and a hidden subwoofer built into the room instead of stacked underneath the screen.
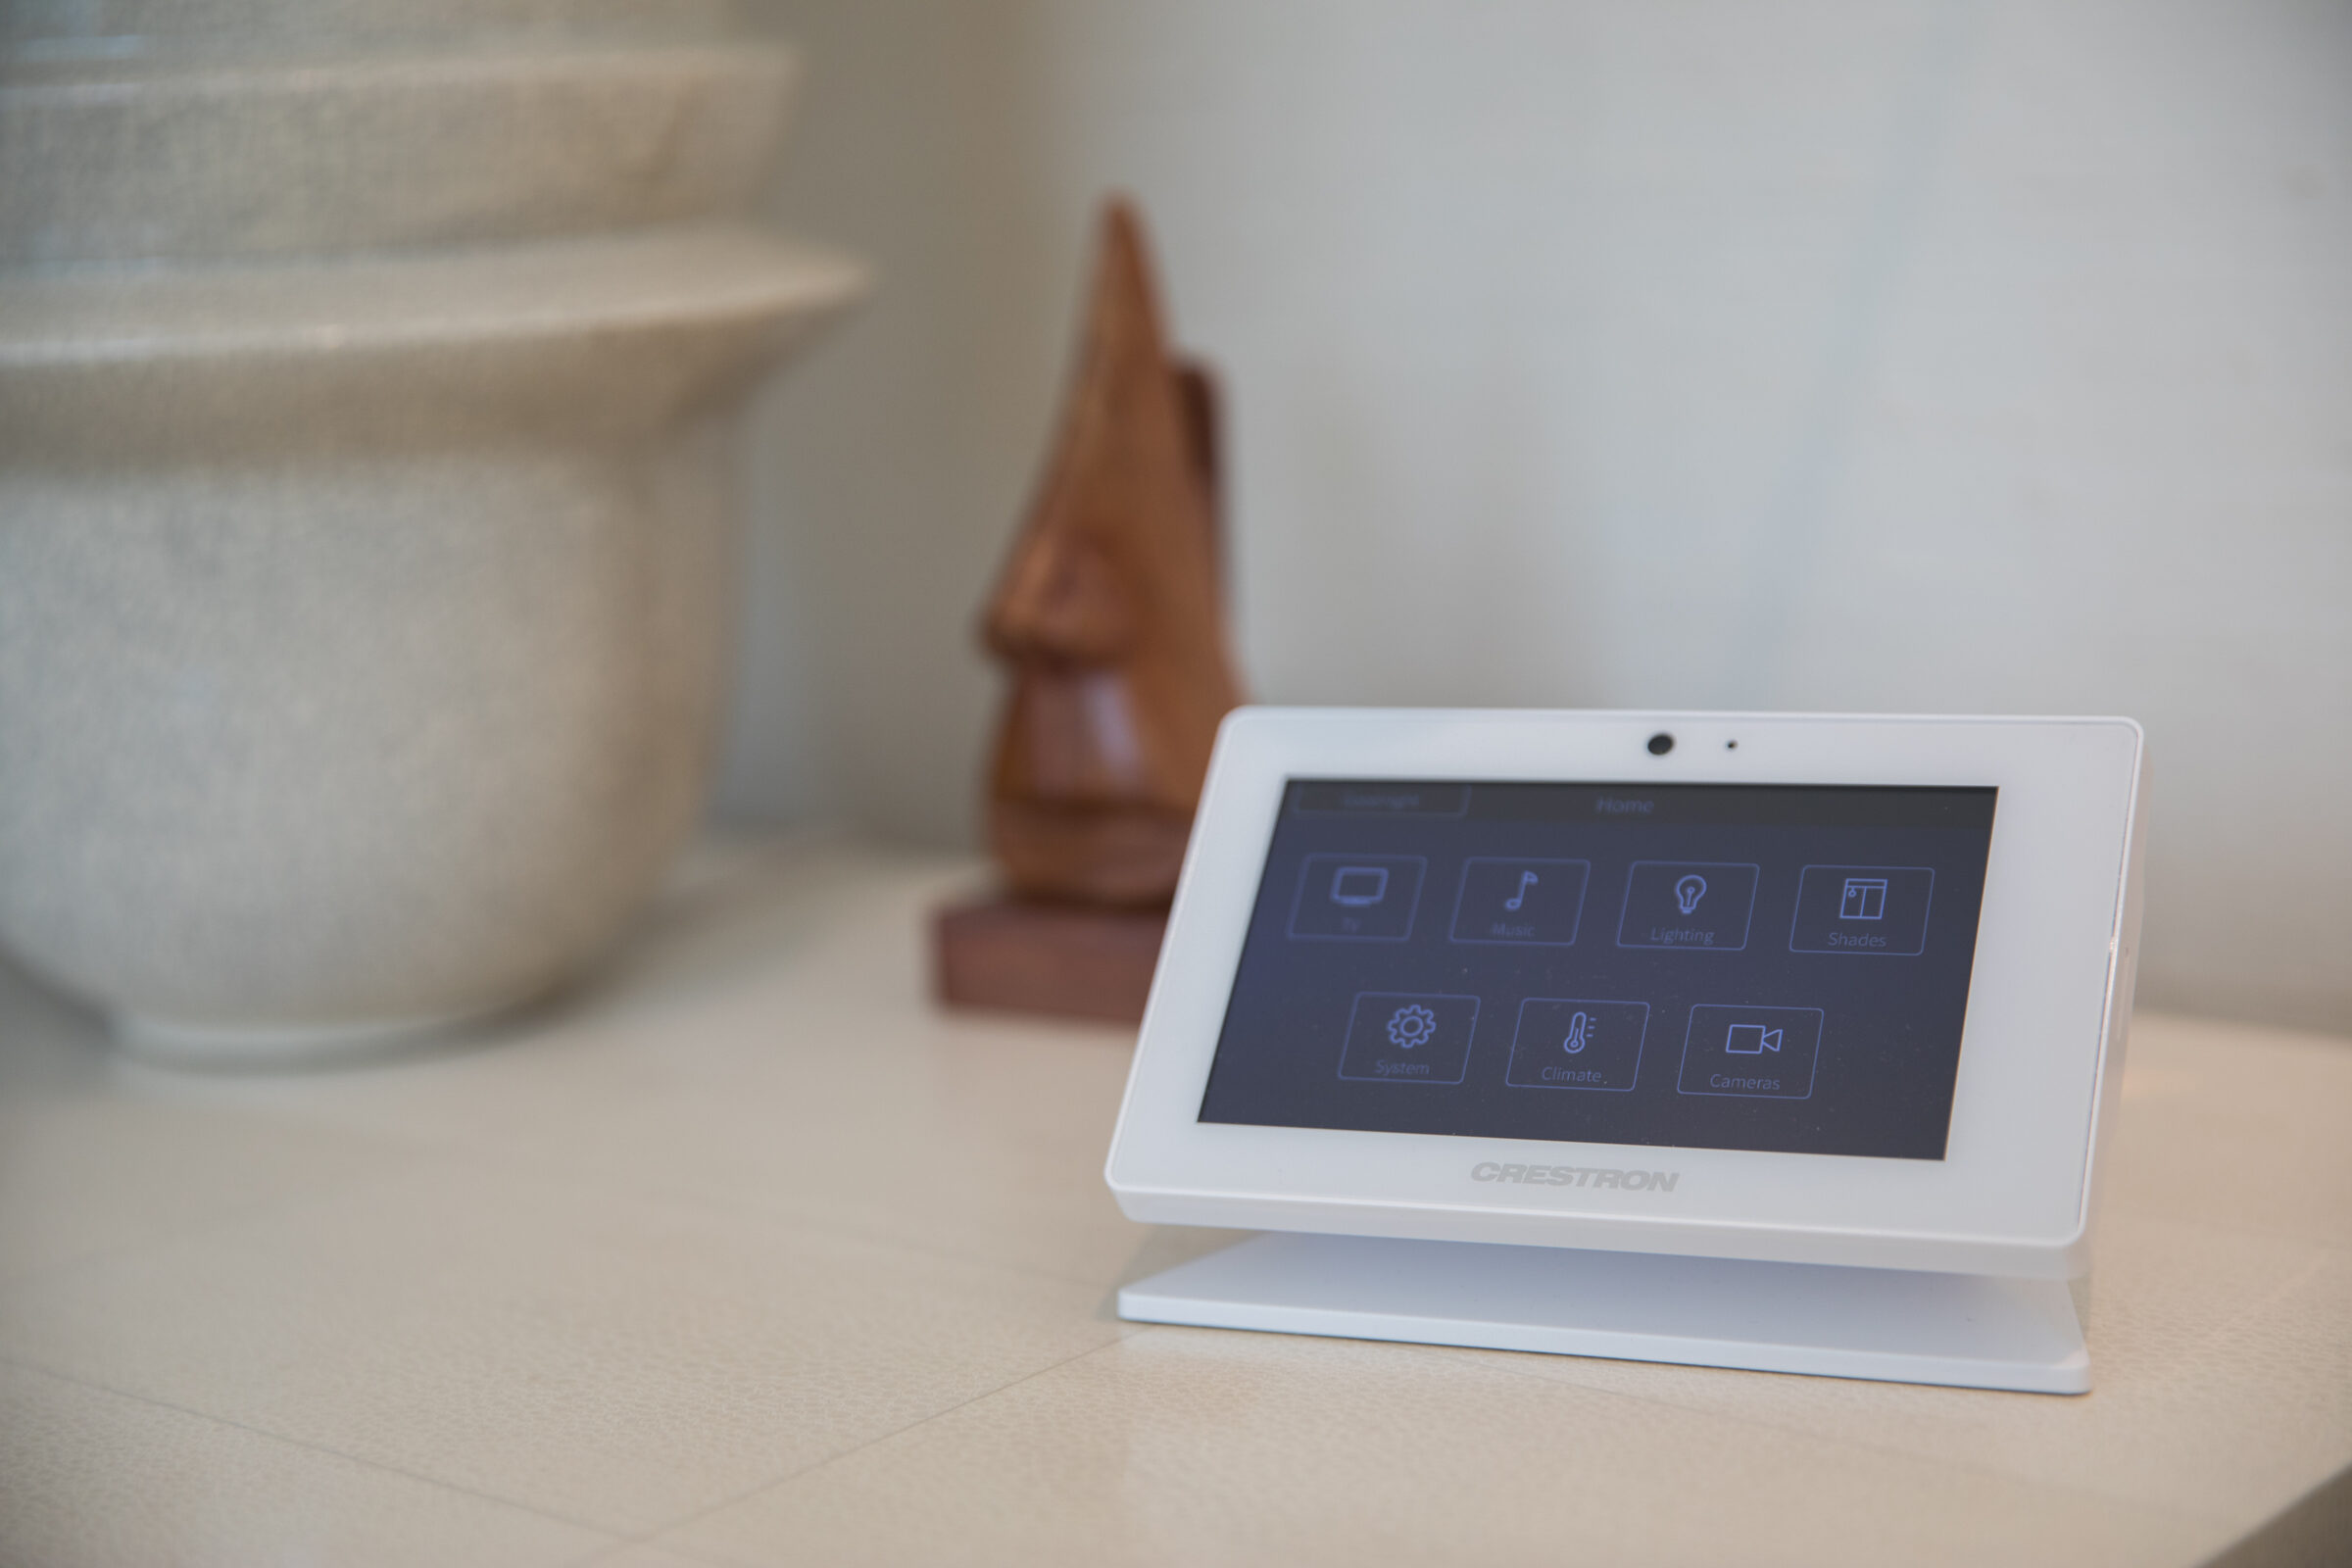
Every touch panel in the house opens to the same simple menu, so the house behaves the same way no matter which room you’re in. Technology should support the design of a home, not compete with it, and here it mostly stays out of the way entirely, hidden in a ceiling pocket, a closet, or a single screen.